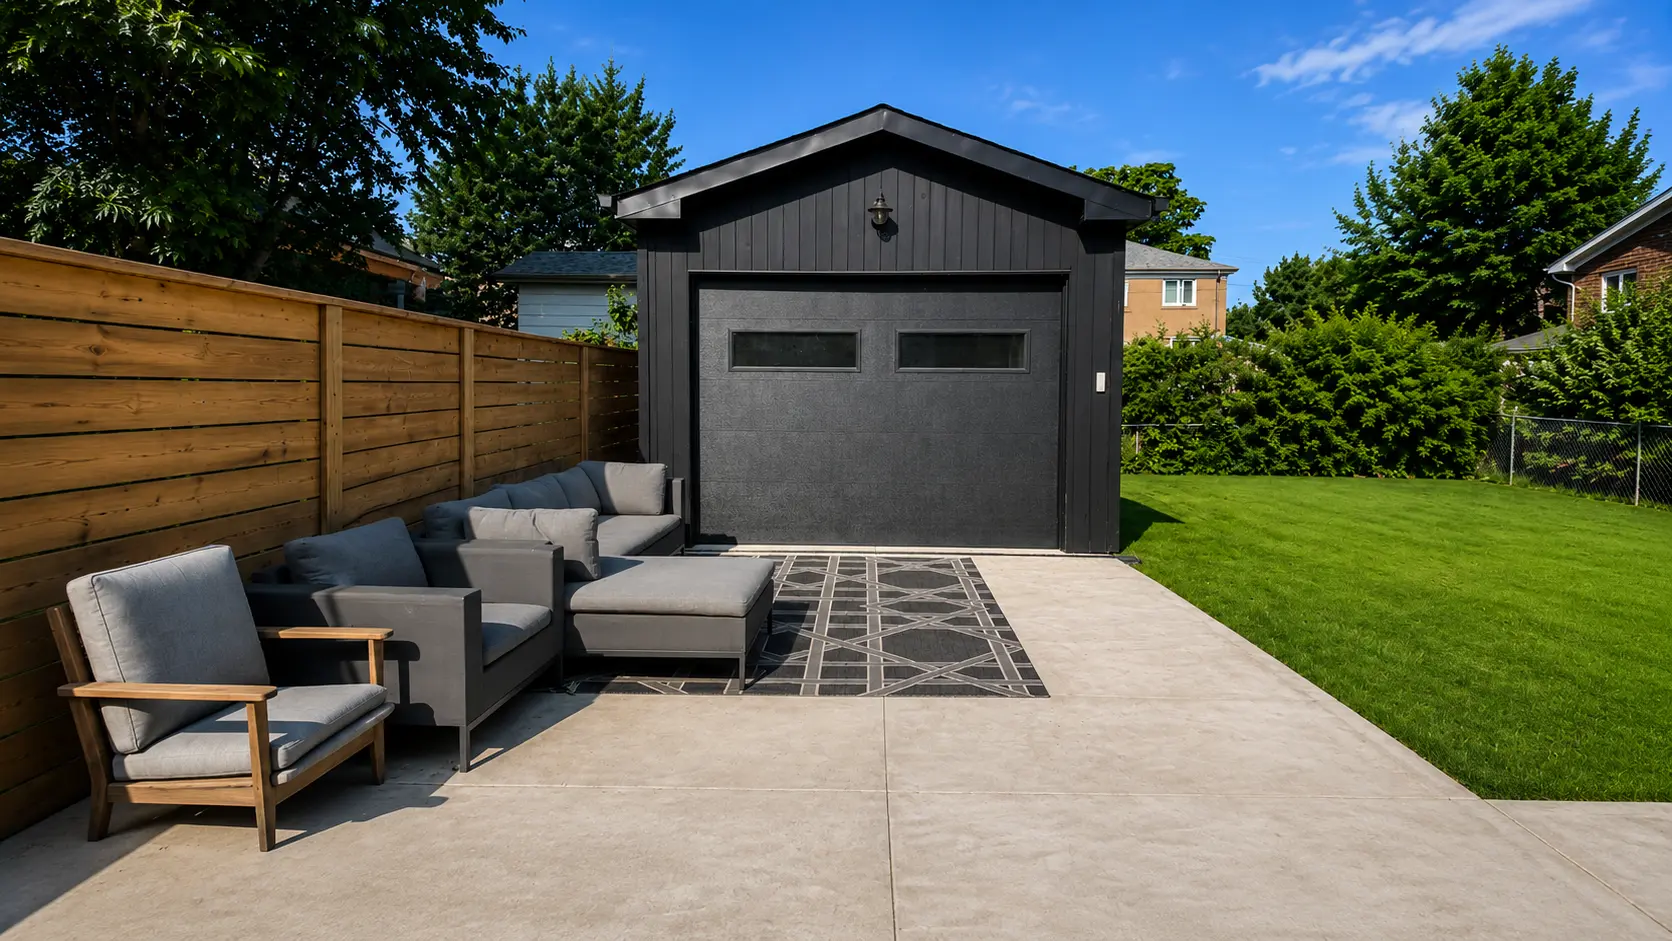
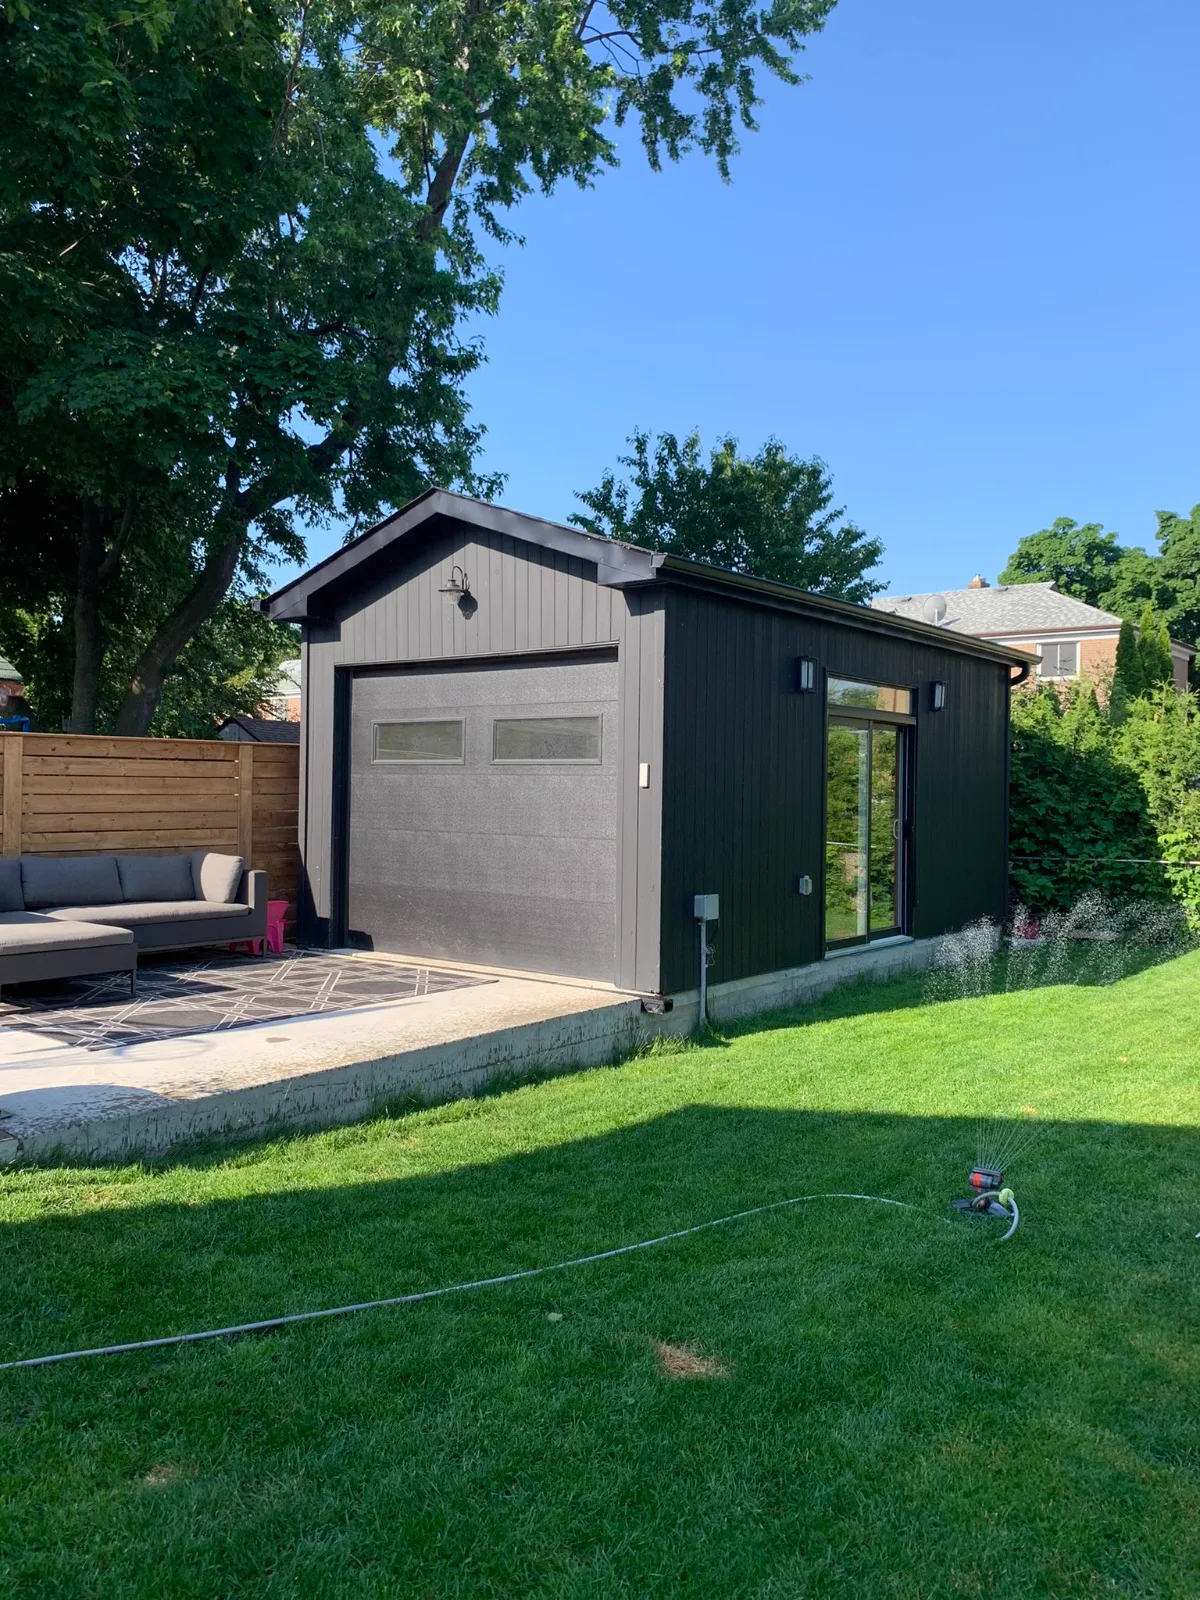
From zoning by-laws to Committee of Adjustment hearings — a plain-English walkthrough of getting a detached garage approved in Toronto.
If you're planning a detached garage in Toronto, the permit process is usually the part that scares homeowners the most — and for good reason. Between zoning by-laws, lot coverage limits, and the occasional Committee of Adjustment hearing, the paperwork can feel heavier than the build itself.
Here's the good news: 90% of the projects we build in Etobicoke, East York, and the rest of the GTA follow a predictable path. As long as your garage fits within the standard zoning envelope — typically under 6m in height and under the maximum allowed lot coverage — you're looking at a straight building permit, no hearing required.
Where it gets tricky is when you want something bigger, taller, or closer to the property line. That's when you'll likely need a minor variance from the Committee of Adjustment. We handle this process for our clients regularly, and our average approval time runs about 8–12 weeks from application to decision.
Our advice: don't design the garage first and then check the by-laws. Pull your zoning info first, then design within it (or knowingly design outside it and budget for the variance). It saves months of redesign work.