
Sheds &
carports
Custom sheds and carports built on real foundations with siding, trim, and roofing that complement the main house.
- TIMELINE
- 1–3 weeks on-site
- FOUNDATION
- Floating base
- CLADDING
- House-matched
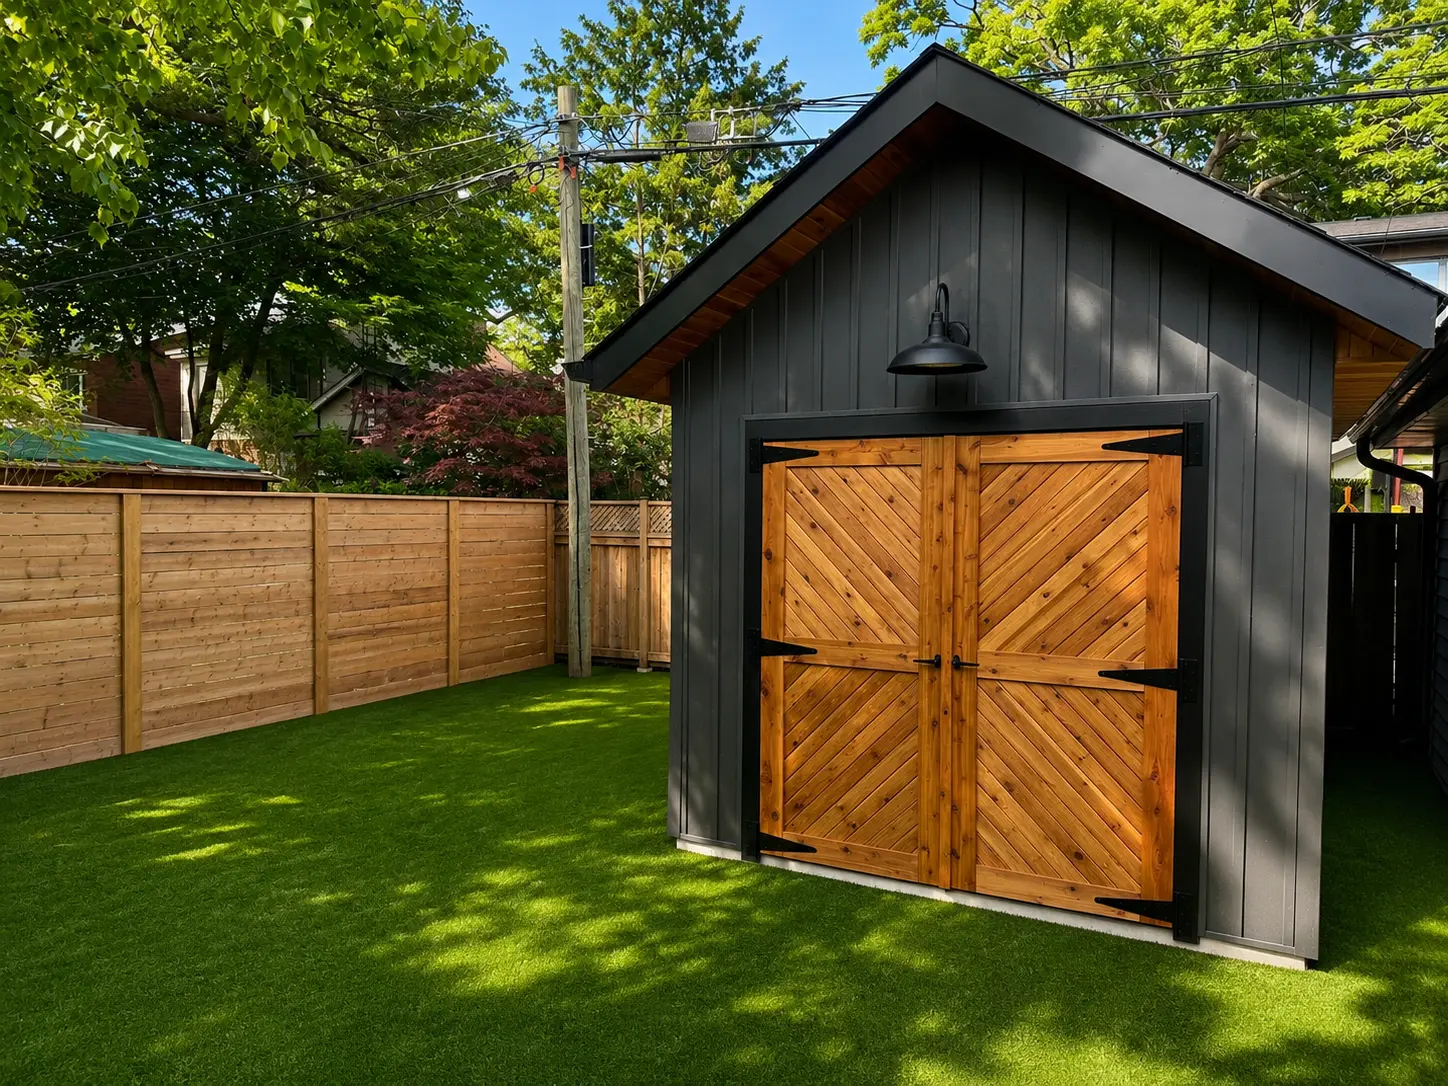
Prefab rots. Ours doesn't.
Most prefab sheds rot, sag, or blow over within a decade. Ours don't, because they're built like miniature houses: proper foundations, framed walls, real roofing, and cladding that matches your home. A Build 4 Outdoors shed or carport reads as part of the property, not a temporary fix.
Built on Foundation
Concrete pads or screw piles — not skids in dirt.
Architectural Match
Cladding, trim, and roofing matched to your home.
Long-Term Durability
Sealed envelopes, treated framing, lifetime-grade hardware.
Five-step build process
-
STEP 1
Design & siting
We help size it to what you actually store and place it for access and drainage.
-
STEP 2
Foundation
Concrete pad, screw piles, or a level gravel + sleeper base depending on use.
-
STEP 3
Framing & envelope
2x4 walls, real sheathing, proper roof structure rated for snow load.
-
STEP 4
Cladding & trim
Siding, soffit, and trim matched to your house for a cohesive look.
-
STEP 5
Doors & finish
Steel or wood doors, optional electrical, shelving, and ramp.
In the box
- 01Dimensional lumber for structural framing
- 02Vinyl siding, engineered wood, or metal siding
- 03Architectural shingles or metal roofing
- 04Exterior-grade steel entry doors
- 05Skylights or windows for natural light
Questions
Do I need a permit?+
Sheds under 15m² in Toronto don't require a permit but still must meet zoning setbacks. Carports usually require a permit.
Can it have power?+
Yes — we'll trench a sub-circuit from the main panel for lights, outlets, and optional heat.
Can the roof match my house?+
Yes. We match shingle type and color, or upgrade to standing seam metal.