
Built like a second home,
not a kit
From concept to keys, we engineer detached garages that look like a second home. Reinforced slabs, vapor-sealed envelopes, EV-ready panels, and finishes that match your house.
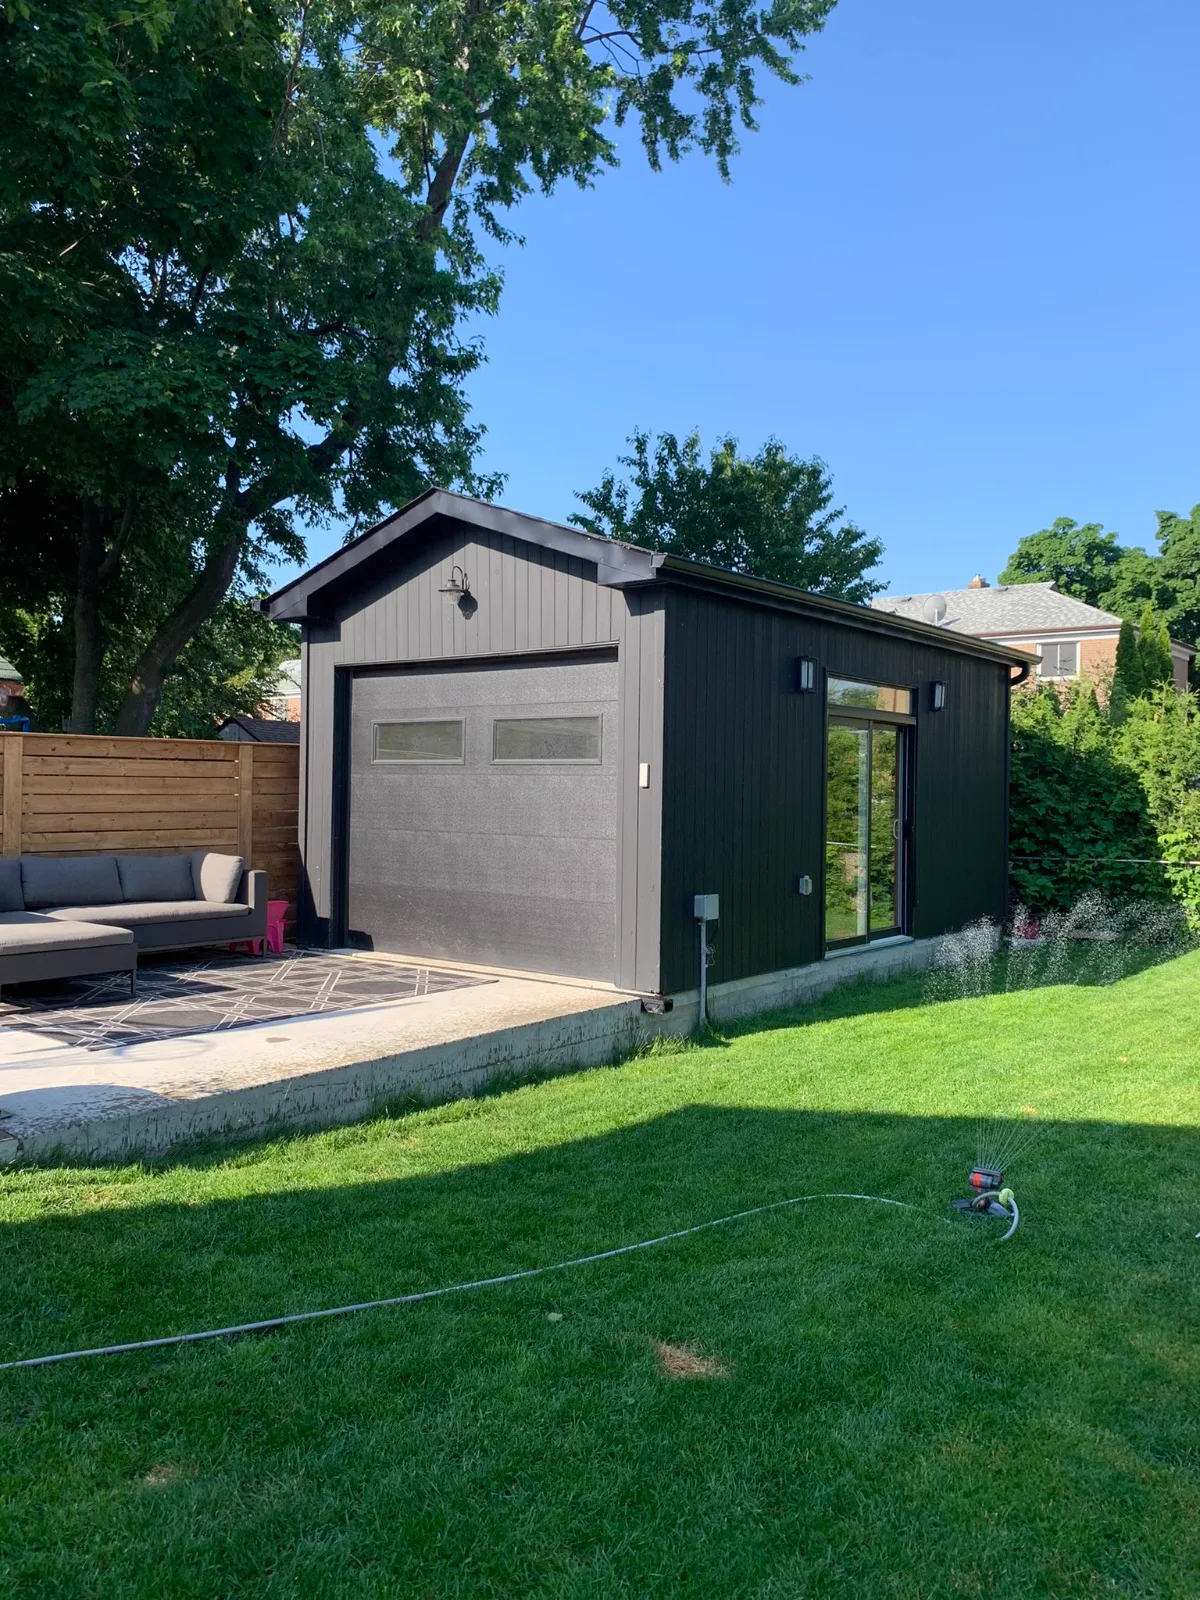
Permit-First
We handle drawings, zoning checks, and Committee of Adjustment when needed.
EV & Workshop Ready
200A sub-panels, dedicated EV circuits, and shop-grade lighting.
Sealed Envelope
Batt insulation options, weather-tight doors, year-round usability.
From drawing to keys
-
M01
Site assessment
We measure setbacks, check zoning, and confirm grade, drainage, and access for materials.
-
M02
Drawings & permits
Architectural drawings, structural details, and full City of Toronto permit submission.
-
M03
Foundation & framing
Frost-depth footings, reinforced slab, and engineered framing inspected at each milestone.
-
M04
Envelope & finishes
Insulation, vapor barrier, siding, roofing, doors, and electrical to match the main house.
-
M05
Walkthrough & warranty
Final inspection, punch list, and written warranty on workmanship.
Spec'd for Canadian winters
- Vinyl siding
- Fiber cement
- Metal cladding
Asked & answered
Do I need a permit?+
Yes — any detached garage over 15m² in Toronto requires a building permit. We handle the full submission.
Can it be EV-ready?+
Absolutely. We run a dedicated 240V circuit from your main panel and rough-in for a Level 2 charger.